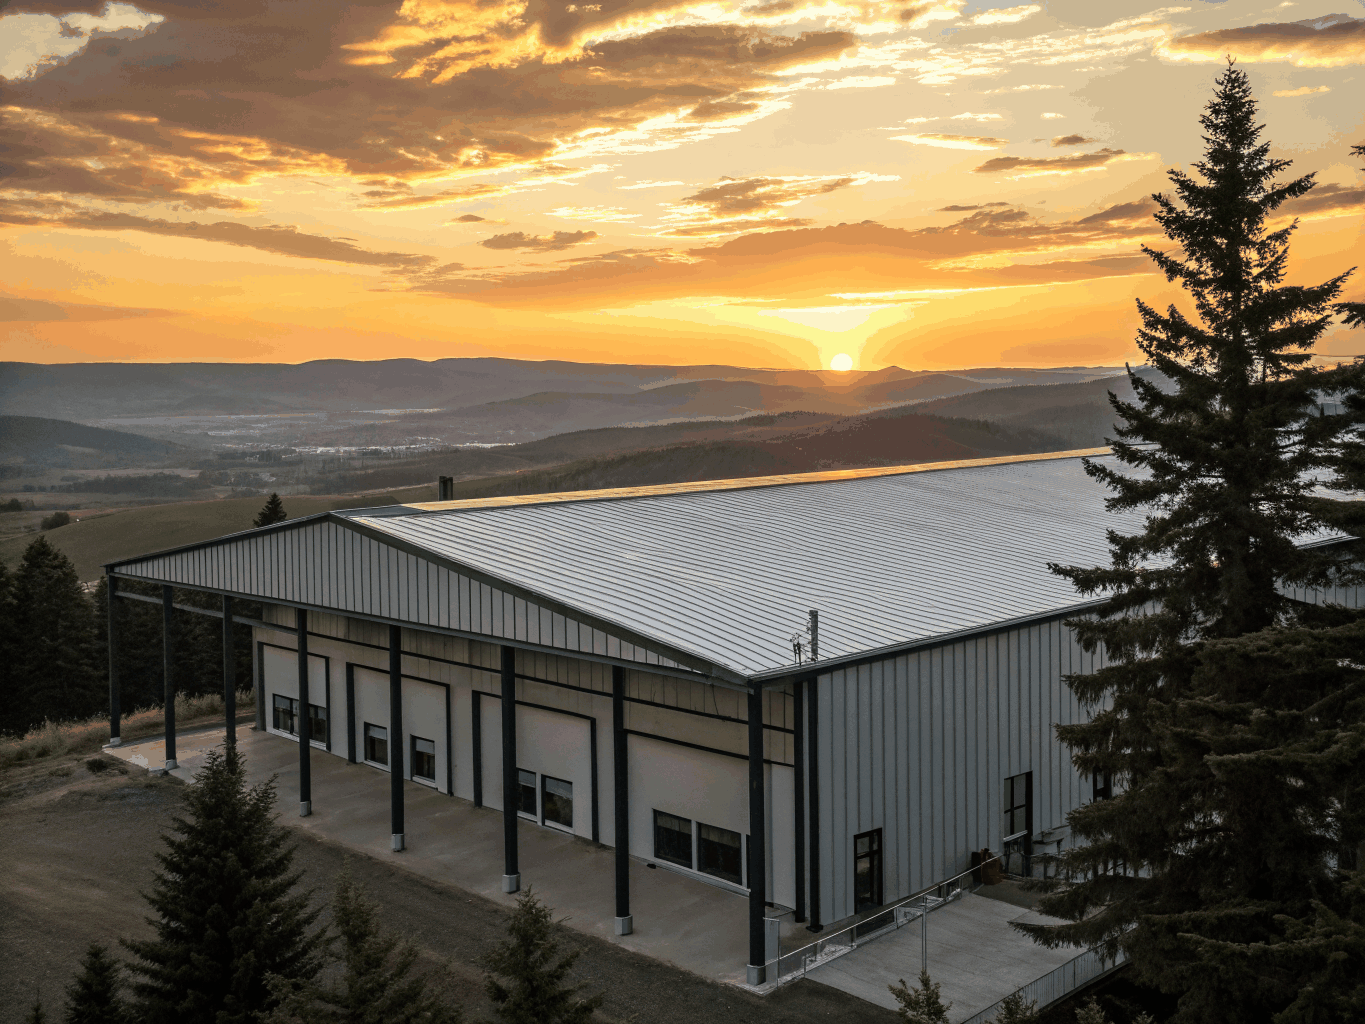
Framelogic engineered post-frame timber structure against Midwestern sky
FrameLogic Custom Post Frame

Engineered Post Frame Structures Built to Endure

We design and build custom post-frame buildings across Central Indiana and West Central Ohio. From agricultural facilities and suburban hobby shops to commercial spaces and precision renovations.

Service Region
Central IN & West Central OH
Structural Core
Heavy Timber & Commercial Steel
Engineering
Custom Spans up to 100'+
Execution
Turnkey Design & Build
ENGINEERED POST-FRAME CAPABILITIES

Custom Building Solutions

Laser-straight framing, heavy-duty timbers, and tailored structural spans built specifically for Central Indiana & West Central Ohio.
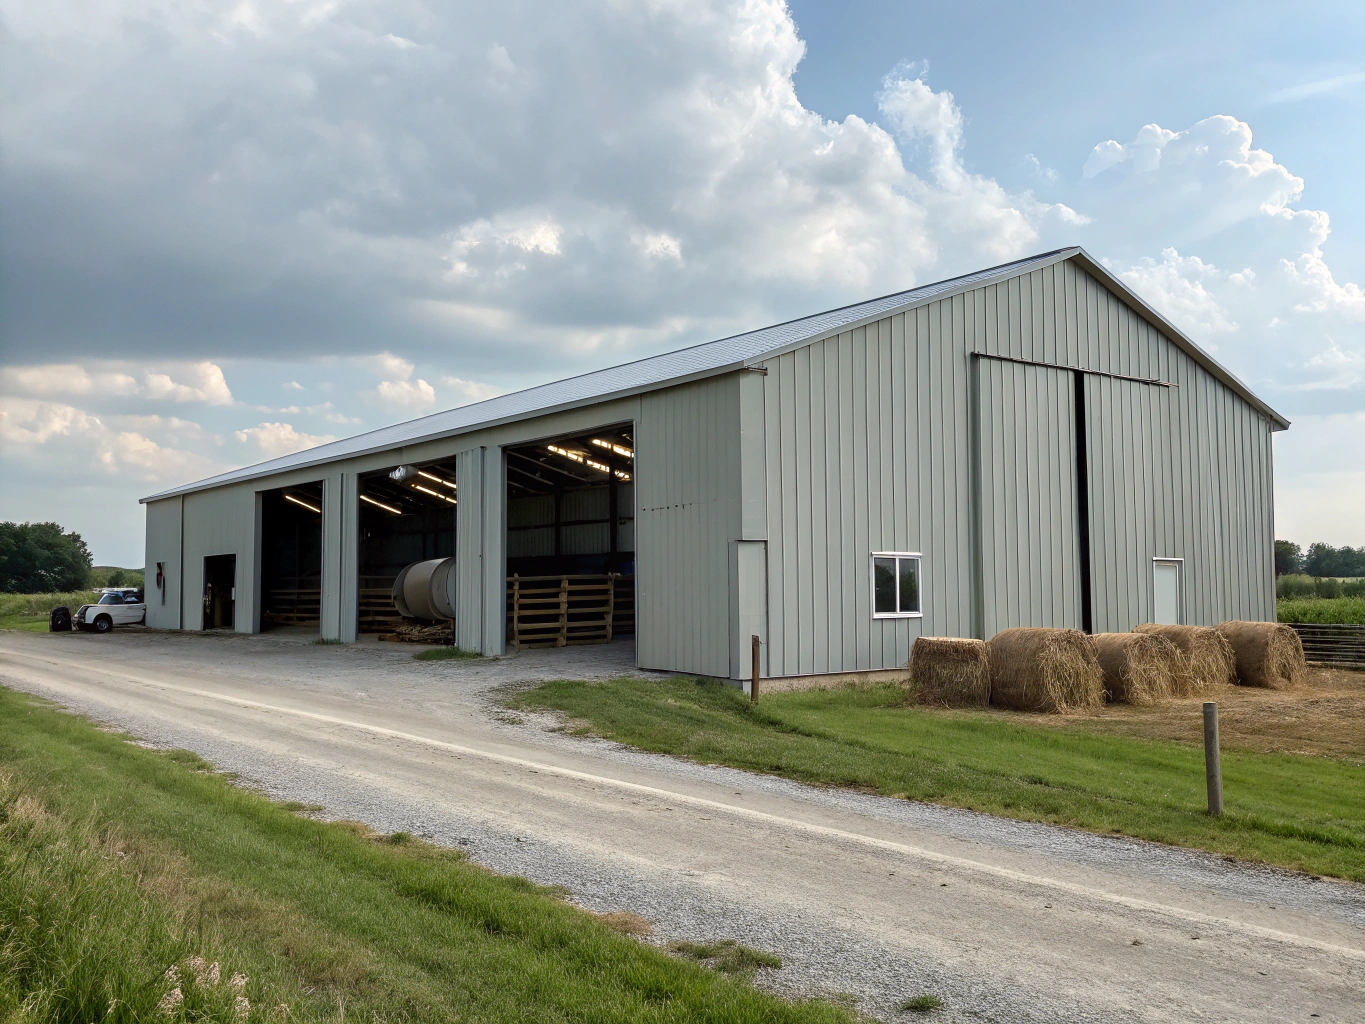
Custom agricultural post frame pole barn in rural Indiana setting
SPEC // AG-01
Agricultural Builds
Agricultural & Farm Barns

Engineered for livestock health, heavy equipment clearance, and long-span durability across harsh midwest seasons.
Span CapabilitySpans up to 100 ft clear
Key UsesLivestock barns, machinery storage, crop protection
Explore Specs
Suburban custom post frame hobby workshop and guest quarters
SPEC // SB-02
Suburban & Living
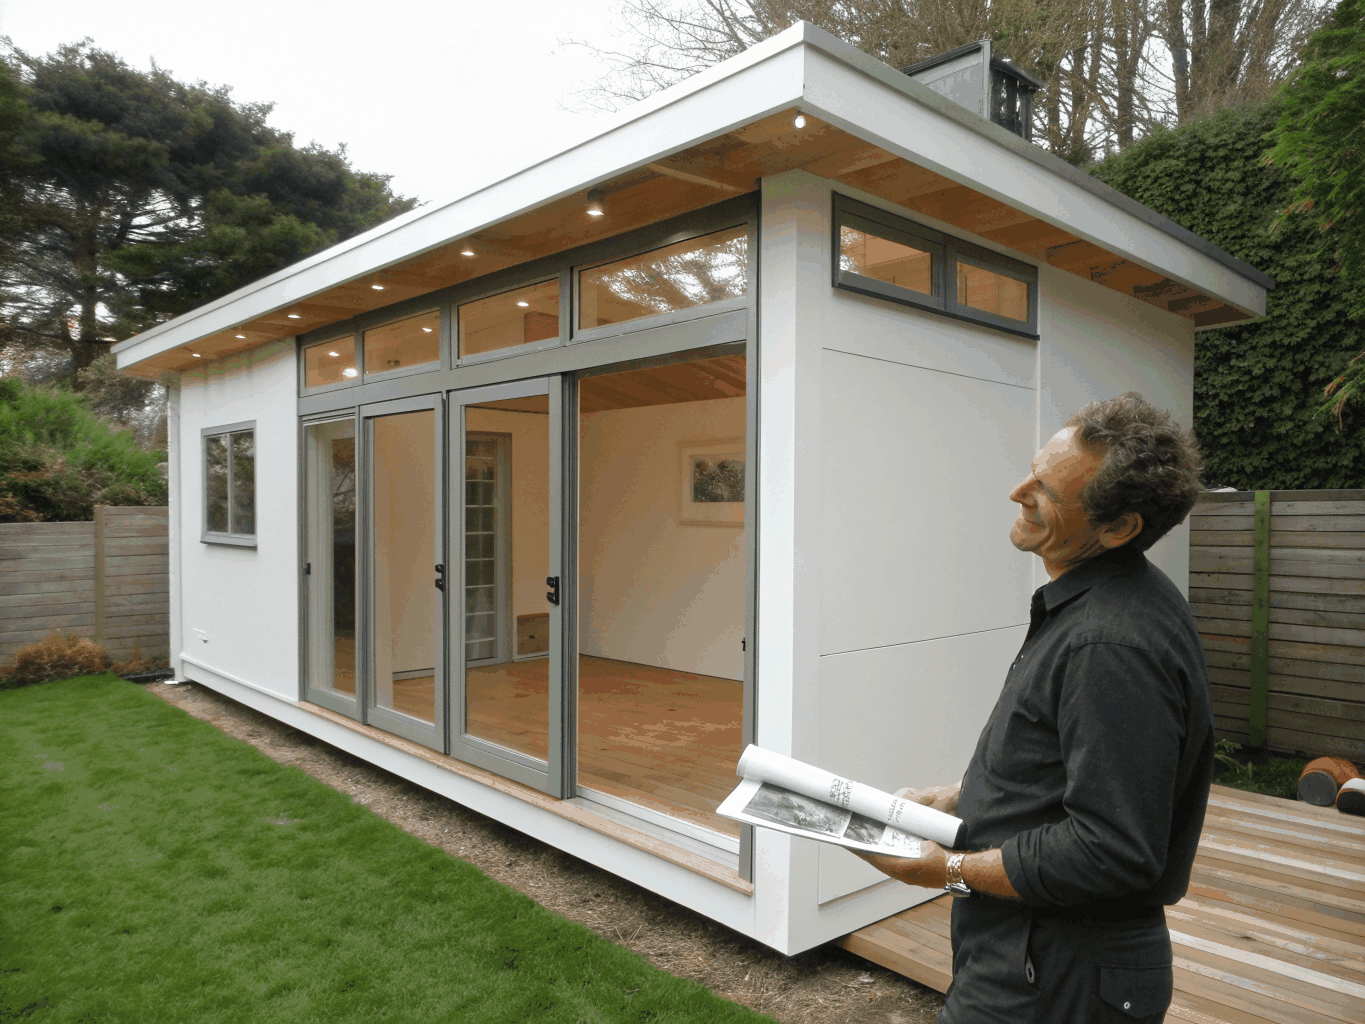
Hobby Shops & Guest Houses

Turnkey residential-grade post-frame structures including insulated hobby shops, modern pool cabanas, and custom secondary residences.
Span CapabilitySpans 24 ft to 60 ft custom
Key UsesWorkshop spaces, pool houses, recreational guest barns
Explore Specs
Heavy-duty commercial post-frame building with modern exterior finishes
SPEC // CM-03
Specialty Commercial
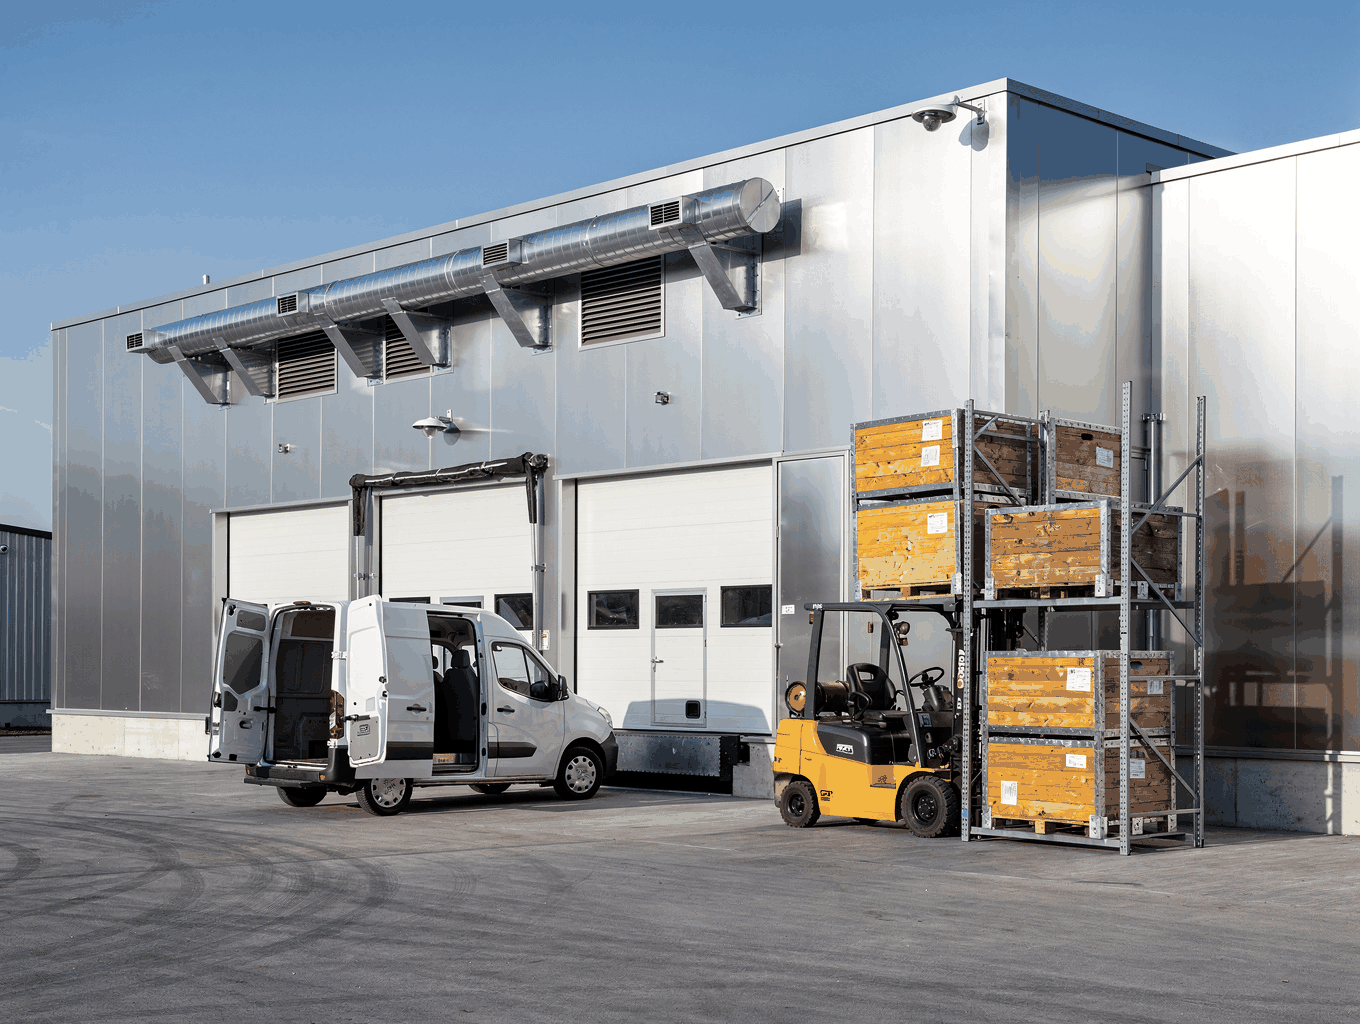
Commercial & Light Industrial

Code-compliant facilities engineered for high traffic, retail frontage, flexible office configurations, and warehousing logistics.
Span CapabilitySpans up to 120 ft multi-bay
Key UsesCommercial storefronts, fleet storage, contractor shops
Explore Specs
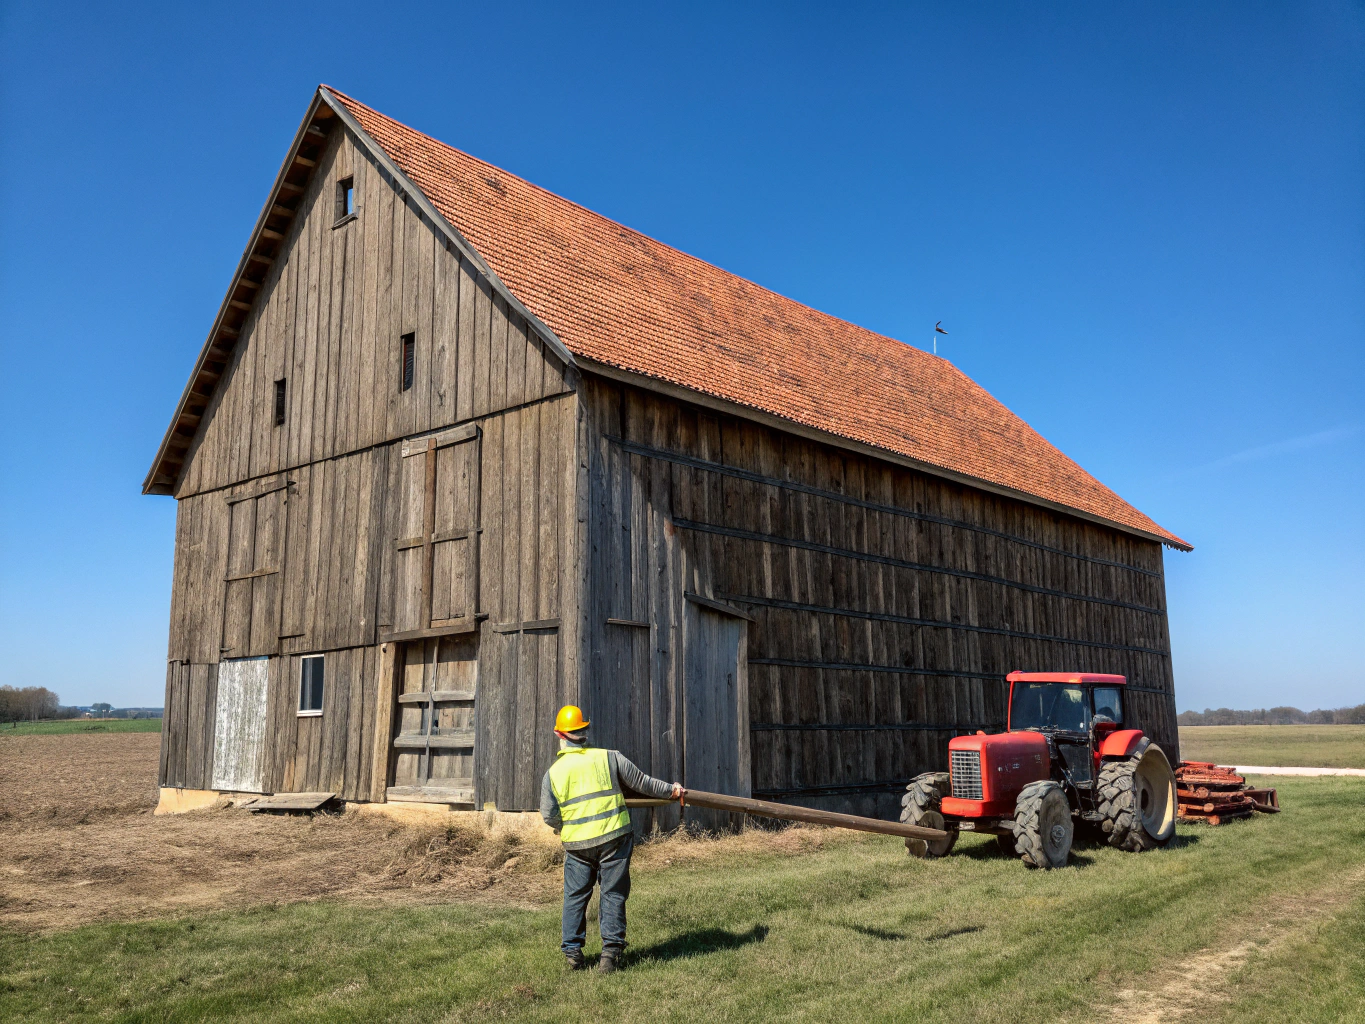
Post frame building undergoing professional renovation and structural addition
SPEC // RN-04
Restoration & Add-Ons
Barn Renovations & Extensions

Structural reinforcement, roof re-sheeting, lean-to extensions, and complete modernizations for existing pole barns.

Span CapabilityCustom retrofit engineered
Key UsesFrame stabilization, additions, metal re-skinning
Explore Specs

Have a Specific Building Footprint in Mind?

We review site dimensions, truss spacing requirements, and custom door packages for property owners in Indiana & Ohio.

Engineering Portfolio

Design Possibilities

From heavy-duty agricultural clear spans to modern suburban hobby shops and commercial complexes, we engineer every post-frame structure with precision across Indiana and Ohio.
Agricultural machinery post frame building exterior in West Central Ohio
Agricultural
West Central Ohio
Monolithic Clear-Span Machinery Facility
Heavy-duty agricultural equipment storage engineered with laminated columns and high-wind structural bracing for extreme Midwestern weather.
Footprint60' × 120' × 18'
Clear Span60' Open Truss
Pitch4:12
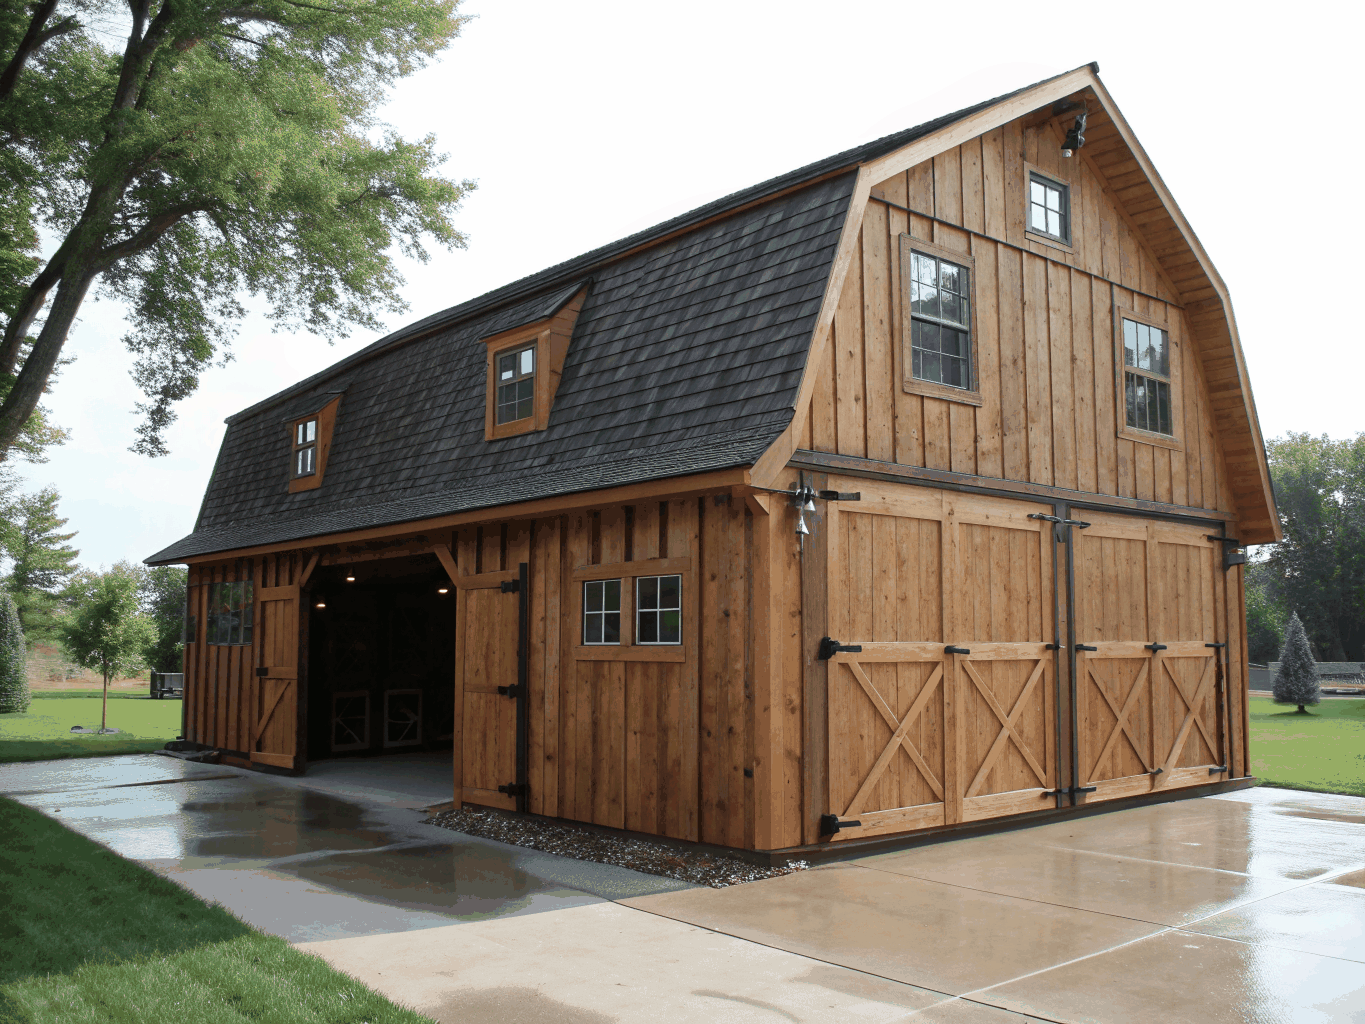
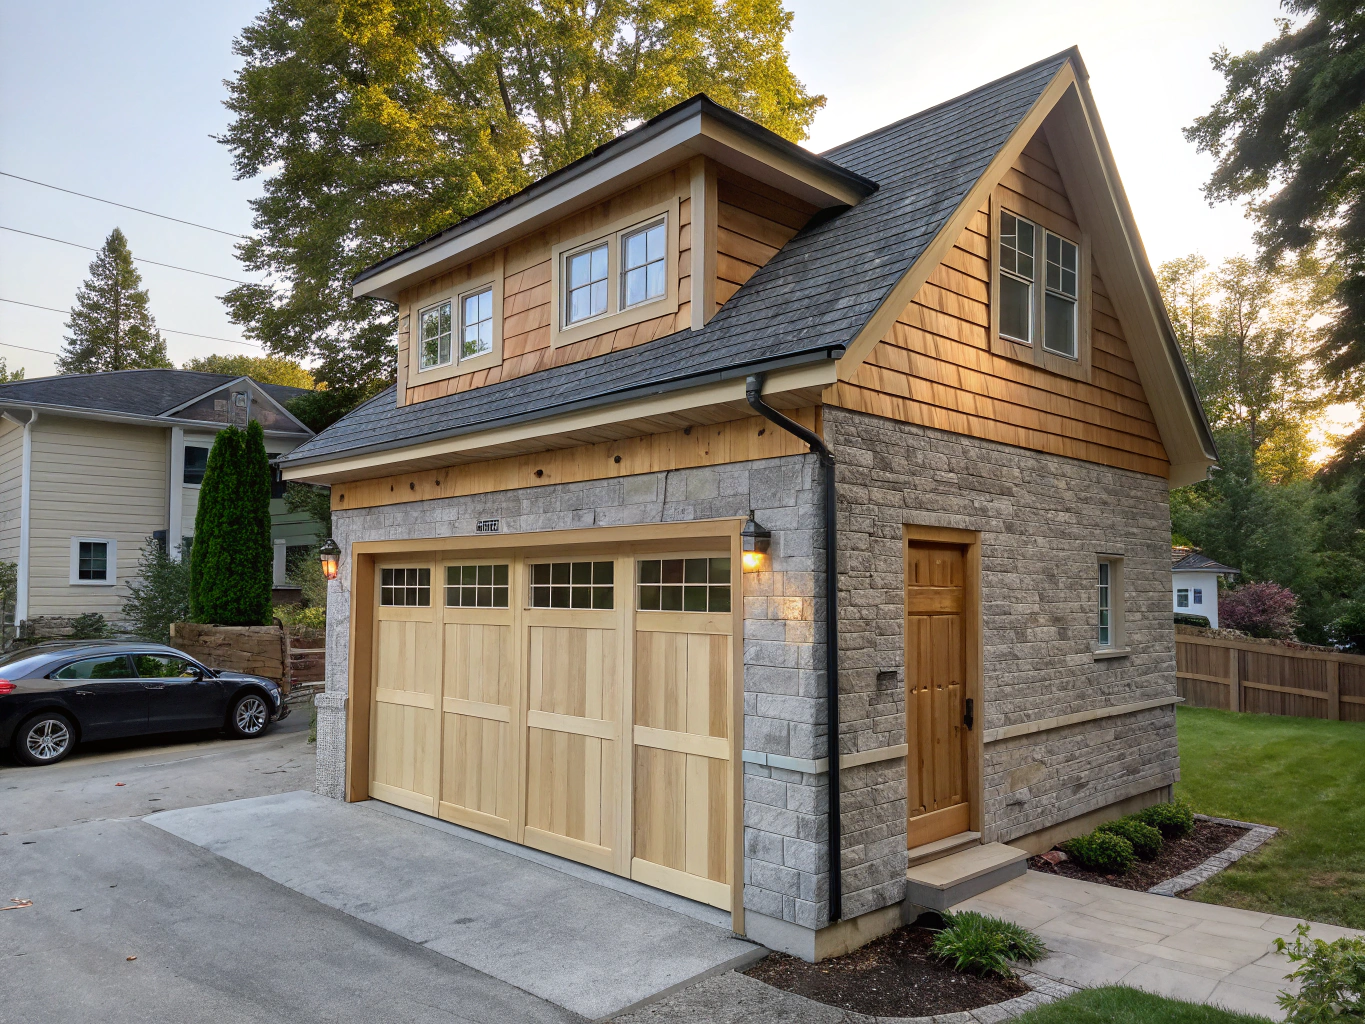
Suburban hobby workshop and garage in Central Indiana
Suburban & Shop
Central Indiana
Suburban Custom Hobby Workshop
Multi-functional hobby garage featuring integrated radiant floor heating provisions, deep charcoal steel siding, and finished loft space.
Footprint36' × 54' × 14'
Clear Span36' Clear Span
Pitch6:12
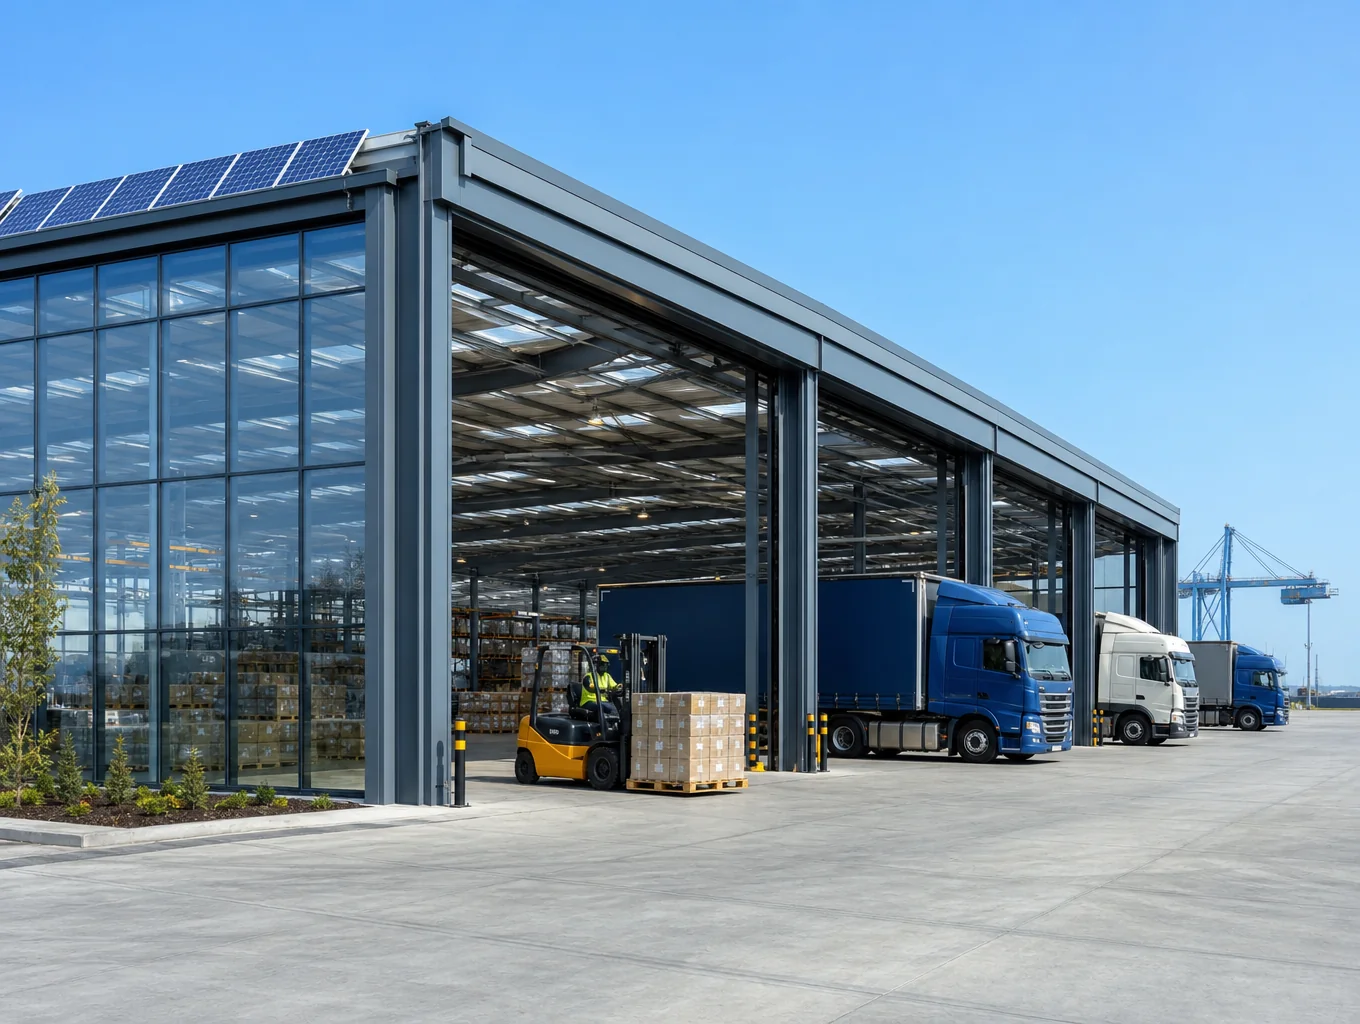
Commercial post frame building with office and warehouse bays
Commercial
Central Indiana
Commercial Retail & Logistics Depot
High-volume commercial post-frame complex offering clear floor spaces for forklift traffic, administrative front offices, and loading bays.
Footprint80' × 160' × 20'
Clear Span80' Engineered Span
Pitch3:12
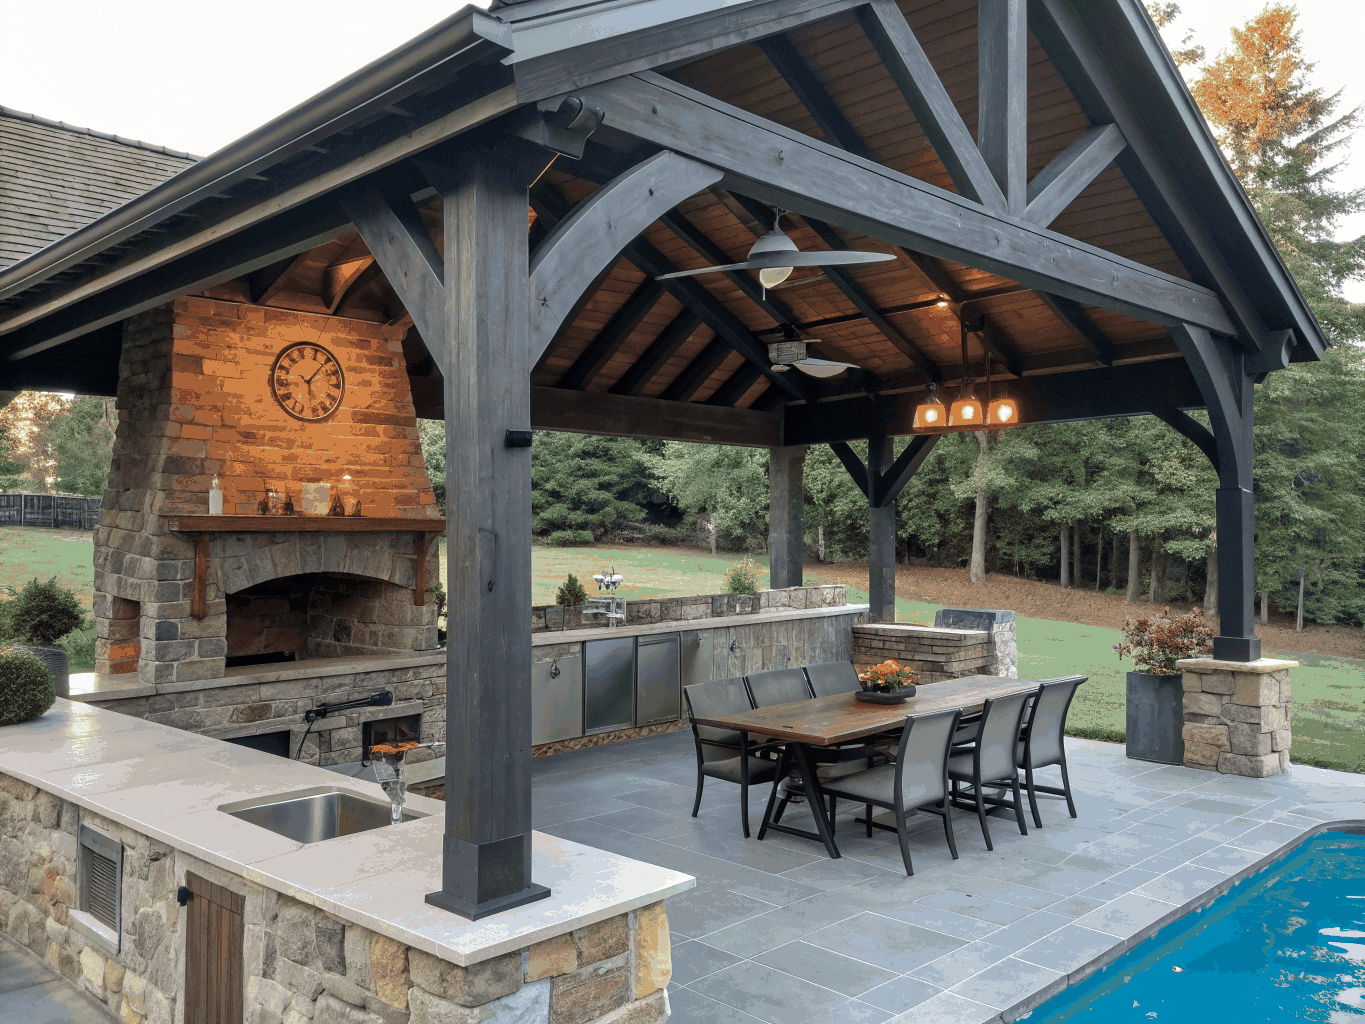
Custom post frame pool cabana and recreational guest barn
Specialty
West Central Ohio
Estate Pool Cabana & Guest Pavilion
Architecturally elevated guest retreat combining exposed rough-sawn timber girts, outdoor kitchen veranda, and custom glass roll-up partitions.
Footprint28' × 44' × 12'
Clear SpanOpen Vault Interior
Pitch8:12
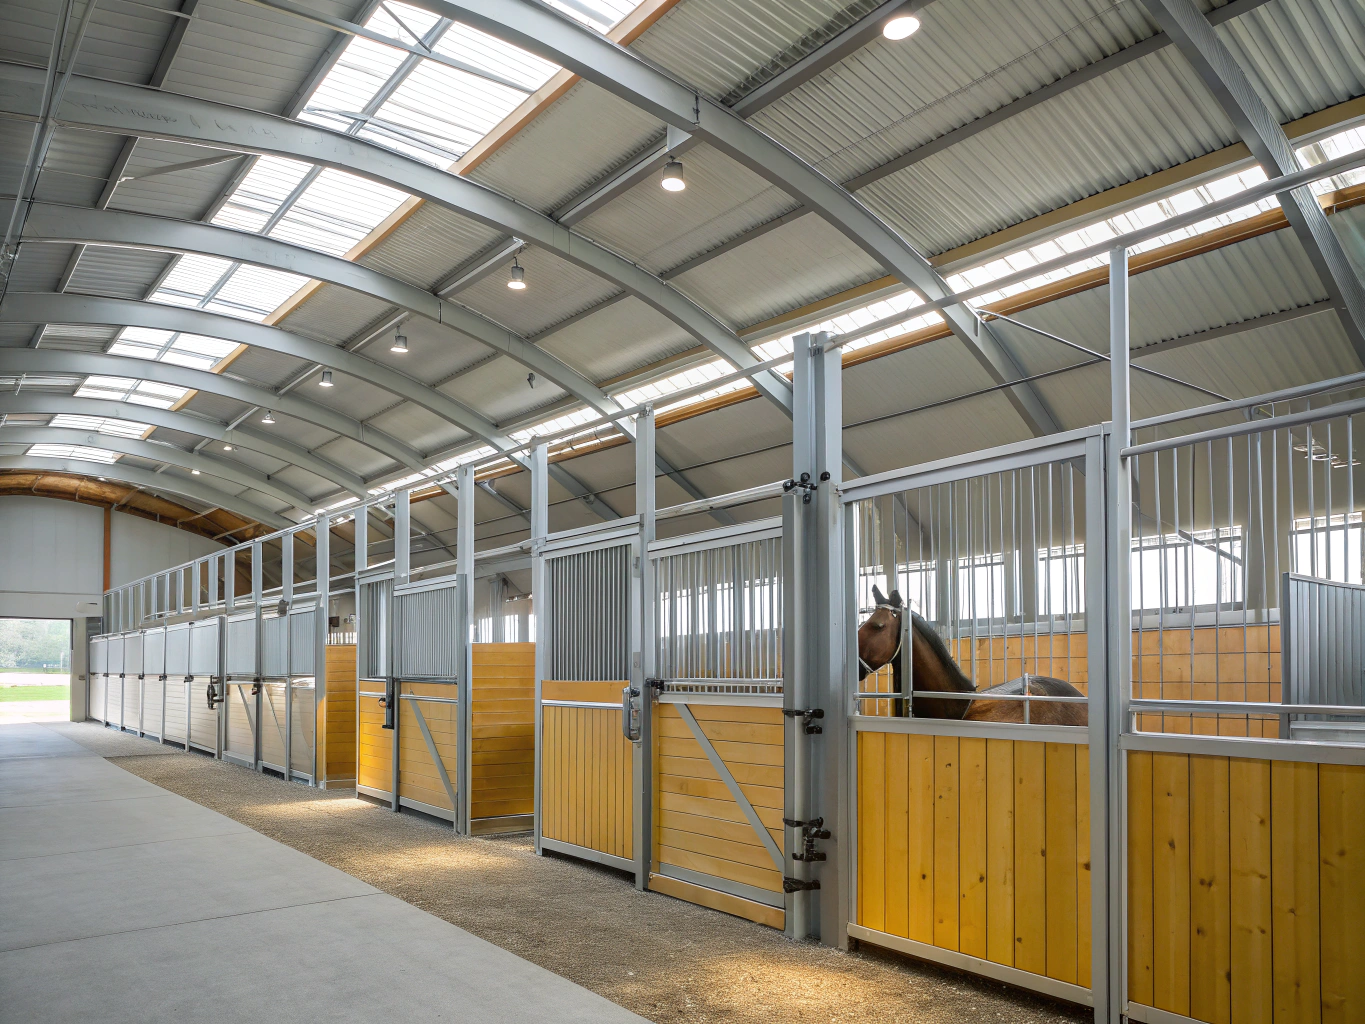
Post frame equestrian horse barn and stable arena
Agricultural
Central Indiana
Equestrian Barn & Heated Stable Arena
Engineered horse barn with customized 12-stall layout, tack room climate control, and wide asphalt paving breezeway.
Footprint48' × 96' × 16'
Clear Span48' Span with Lean-To
Pitch5:12
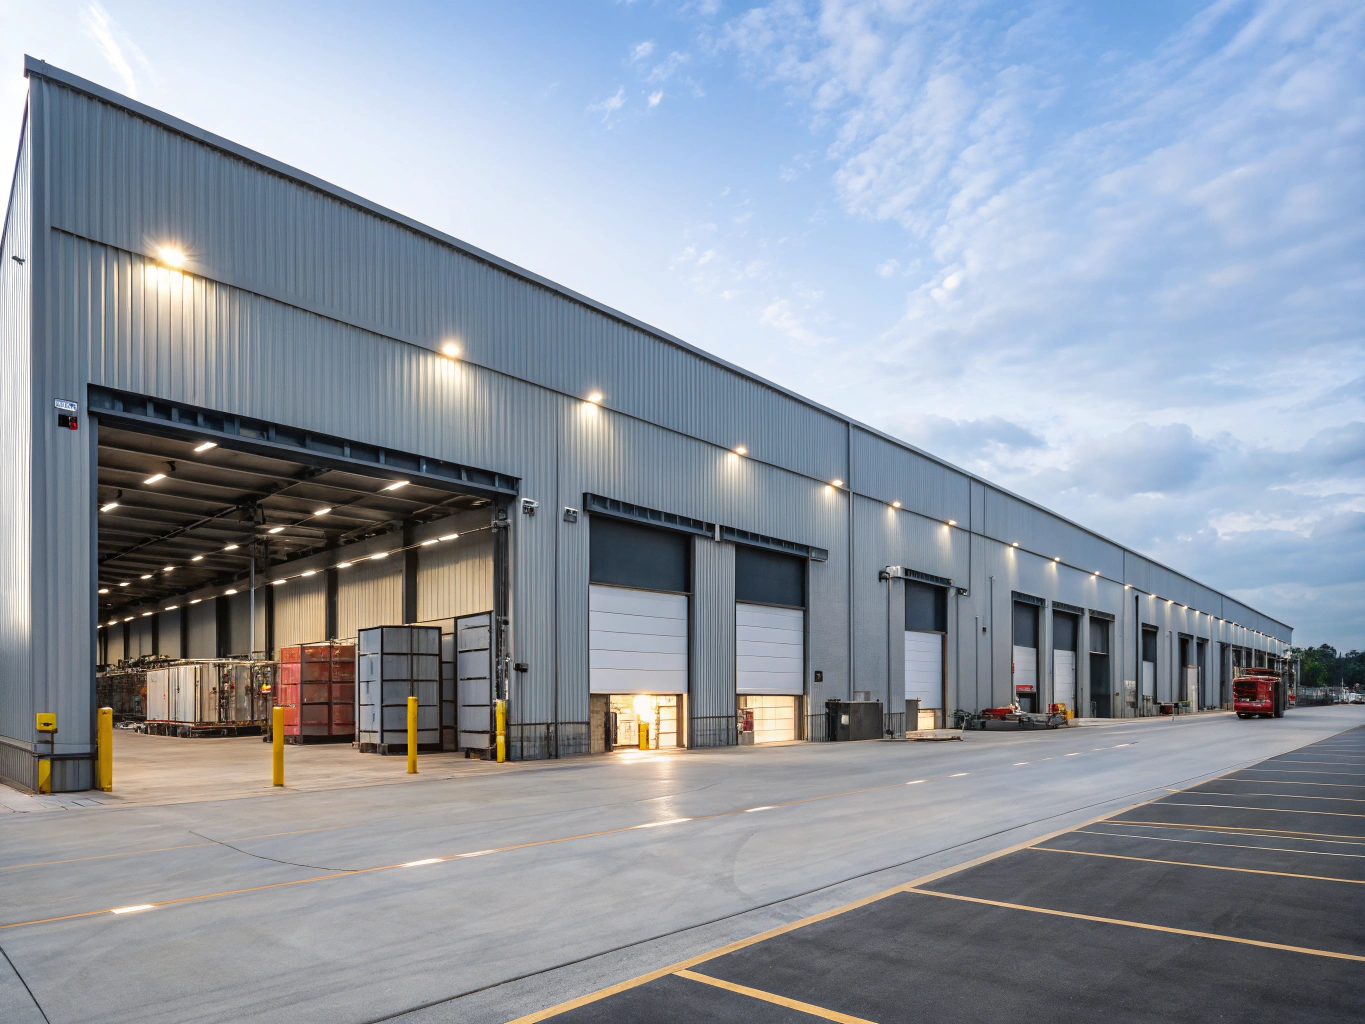
Light industrial post frame operations and manufacturing facility
Commercial
West Central Ohio
Specialty Light Industrial Operations Center
Versatile industrial post-frame build tailored for equipment maintenance, featuring high-bay LED illumination and 3-phase electrical integration.
Footprint50' × 100' × 18'
Clear Span50' Clear Span
Pitch4:12

Have a custom footprint or specific clear-span in mind?

ENGINEERED MILESTONES

Our Build Process

From raw ground to structural completion in Central Indiana and West Central Ohio. Clear timelines, laser accuracy, zero shortcuts.

PHASE 01 // SPECIFICATIONSPEC-IND-01

Initial Design Consultation & Site Engineering

We evaluate your property topography, regional snow/wind load requirements, and intended building footprint to engineer precise CAD blueprints and fixed-price estimates.

Regional Soil & Load Calculations
EST:1-2 WEEKS
PHASE 02 // ERECTIONSPEC-COL-02

Engineered Framing & Solid Post Placement

Laser-aligned structural glulam posts, engineered commercial trusses, and heavy-duty girt systems are anchored deep to guarantee superior structural envelope integrity.

Laser Plumb Axis Calibration
EST:2-3 WEEKS
PHASE 03 // COMMISSIONINGSPEC-FIN-03

Turnkey Construction & Final Quality Walkthrough

Heavy-gauge steel paneling, trim closures, overhead door installations, and concrete pad tie-ins are completed, culminating in our 100-point structural sign-off.

100-Point Inspection Handover
EST:1-2 WEEKS

Serving Central Indiana & West Central Ohio

Regional Coverage • Central Indiana & West Central Ohio

Start Your Post-Frame Build

Schedule your on-site building consultation or submit your structural specifications for a fast, engineered estimate.

Consultation & Project Intake

Tell us about your project dimensions, desired location, and target start date.

Zero Obligation

48-Hour Turnaround

Comprehensive custom building quote and initial footprint review.

Engineered Blueprints

Engineered truss and post-spacing calculations built for local wind and snow loads.

On-Site Assessment

Direct job-site consultation across Central Indiana and West Central Ohio.

Prefer to discuss by phone?
(555) 123-4567Mon – Fri: 8am – 5pm
Service Axis:
Central Indiana
West Central Ohio
Operating Schedule

Monday – Friday

8:00 AM – 5:00 PM EST

Builder Standards

Post-frame structures engineered for agricultural, commercial, and custom residential spans.

Licensed & Insured Post Frame Builder
Engineered Structural Standards
Commercial & Agricultural Certified

© 2026 FrameLogic LLC. All rights reserved.